Skip to content

Quick answer: Structural steel drawings services turn an engineer’s design drawings into documents a fabricator can actually build from. That means shop drawings, erection drawings, anchor bolt plans, bills of materials and CNC files, all checked against AISC standards so steel arrives cut, drilled and ready to erect.
Every steel project eventually comes down to one question on the shop floor: can we build this exactly as drawn? When the answer is “not quite,” the costs show up fast. RFIs pile up, parts get re-cut, and erection crews end up field-fixing connections that should have fit.
At T&J Steel Detailers, we provide structural steel drawings services to fabricators across the United States. We start from the contract documents and finish with a complete, coordinated drawing package your shop can release to production with confidence. This guide covers what those drawings include, how we produce them, which standards apply, and what to look for when you choose a detailing partner.

What Are Structural Steel Drawings?
Structural steel drawings are the technical documents that define every member, connection, bolt and weld in a steel structure. In fabrication they fall into two groups: design drawings prepared by the Engineer of Record, and detailing drawings, such as shop and erection drawings, prepared for fabrication and installation.
Many people confuse these two groups, so the distinction is worth making clear. Design drawings show intent: member sizes, loads, general framing and typical connection details. They don’t tell a fabricator where to punch a hole or what length to cut a beam.
Detailing drawings fill that gap. They translate design intent into exact dimensions, cut lengths, hole patterns, weld symbols and piece marks. Our work sits in that translation layer, and it is where most of the project’s buildability gets decided.
Design Drawings vs. Detailing Drawings
| Aspect | Design Drawings (EOR) | Detailing Drawings (Steel Detailer) |
|---|---|---|
| Purpose | Communicate structural intent | Enable fabrication and erection |
| Prepared by | Engineer of Record | Steel detailer / detailing firm |
| Level of detail | Member sizes, loads, typical details | Exact dimensions, holes, welds, piece marks |
| Primary user | Architect, GC, detailer | Fabricator, shop floor, erector |
| Output formats | PDF / CAD sheets | Shop drawings, erection drawings, NC1/DXF, BOM, IFC |
| Approval | Issued for construction | Submitted for EOR/architect review and approval |
What Our Structural Steel Drawings Services Include
A complete structural steel drawings package covers everything a fabricator needs, from raw material to final erection. That includes assembly and single-part shop drawings, erection drawings, anchor bolt plans, bills of materials and CNC-ready files, all generated from one coordinated 3D model.
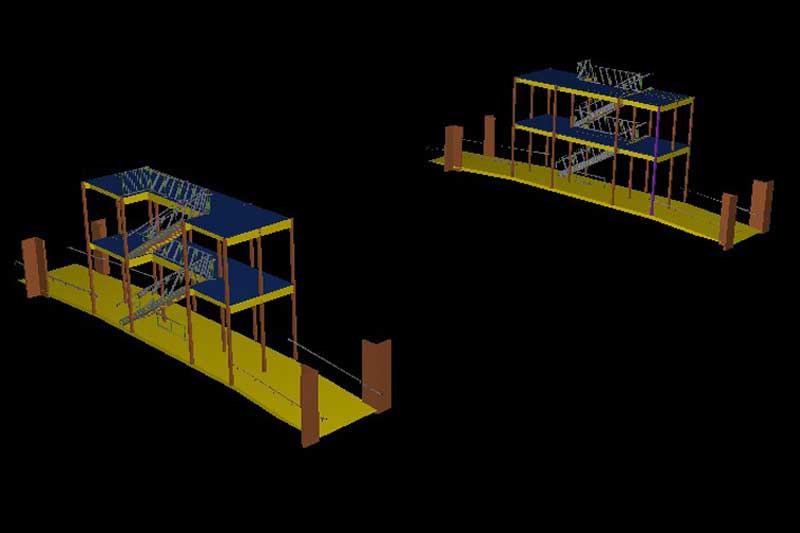
We build each project as a 3D model first, so every drawing comes from the same source of truth. If a beam changes in the model, the shop drawing, erection drawing and material list all update together. This model-based workflow is what separates a coordinated package from a stack of sheets drawn one at a time.
Shop Drawings (Assembly and Single-Part)
Shop drawings are the core of any fabrication package. Assembly drawings show how parts come together into shipping pieces such as a beam with clip angles, a column with base plate and cap, or a braced frame. Single-part drawings break each plate, angle and stiffener out for cutting and drilling.
For a deeper look at what a complete package should contain, see our complete guide to steel shop drawings service.
What every shop drawing should show
- Piece marks that match the erection drawings and material list
- Cut lengths, copes, blocks and holes fully dimensioned
- Weld symbols that follow AWS conventions, with sizes and lengths
- Bolt types, grades and quantities for each connection
- Surface preparation and coating notes where the specs require them
Erection Drawings and Anchor Bolt Plans
Erection drawings show the field crew where each piece mark goes, how it is oriented, and in what sequence it is set. They include plans, elevations and sections with grid lines and elevations. Anchor bolt plans are often the first drawings released on a job. They let the concrete contractor set embeds and anchor rods before the steel arrives, so they have to be correct the first time.
Bills of Materials and CNC Files
Today’s fabrication shops run on data as much as paper. Along with drawings, our structural steel drawings services include:
- Advance bills of materials for early mill orders
- Detailed material lists by piece mark and assembly
- CNC files (DSTV/NC1) for beam lines, drill lines and plate processors
- DXF files for plasma and laser plate cutting
- IFC models for coordination with the GC and other trades
If your shop runs Tekla-driven production, our article on Tekla fabrication drawings and what your shop actually needs explains how to set up those outputs for your equipment.

How We Produce Fabrication-Ready Steel Drawings
Our process moves from contract-document review to 3D modeling, connection detailing, internal checking, approval submittals and final release for fabrication. Each step has a defined owner and checkpoint, so issues are caught in the model rather than on the shop floor or in the field.
A drawing package is only as reliable as the process behind it. Here is how we run every project:
- Contract document review. We read the structural, architectural and specification sets together and flag conflicts early.
- RFI log. We send questions to the GC and EOR in an organized, numbered log. We don’t guess.
- 3D modeling. We build the full structure in Tekla Structures, including grids, levels, members and embeds.
- Connection detailing. We apply connections according to the design drawings, or coordinate with the connection engineer when delegated design applies.
- Independent checking. A second detailer checks every drawing before it leaves our office.
- Approval submittal. Drawings go out for EOR and architect review, and we track comments revision by revision.
- Release for fabrication. Once approved, we issue the final shop drawings, CNC files and material lists.
Why Tekla Structures Is Our Core Platform
We detail in Tekla Structures because it gives fabricators what 2D drafting can’t: clash detection, automatic drawing updates, consistent numbering and direct CNC output. For fabricators comparing options, we have written about Tekla steel detailing services for fabricators and the benefits for shop productivity. You can also go straight to our Tekla steel detailing services page to see how we scope that work.

Standards That Govern Structural Steel Drawings
Fabrication-ready steel drawings in the US follow the AISC Code of Standard Practice (AISC 303), the AISC Specification (AISC 360), AWS welding symbol and welding code conventions, and OSHA Subpart R erection requirements, plus any project-specific requirements in the contract specifications.
Standards compliance isn’t paperwork for its own sake. It keeps the detailer, fabricator, EOR and erector speaking the same language. The key references we work to are:
- AISC 303 – Code of Standard Practice, which defines responsibilities, tolerances and the approval process between the parties.
- AISC 360 – Specification for Structural Steel Buildings, which governs member and connection design.
- AWS A2.4 and AWS D1.1, for welding symbols and structural welding requirements.
- OSHA 29 CFR 1926 Subpart R, the steel erection requirements that affect column anchorage and connection details.
We keep a working checklist for every submittal. You can review a version of it in our article on AISC steel detailing standards.
Common Drawing Errors We Eliminate
Most fabrication delays don’t come from complex framing. They come from small, repeated mistakes that a structured checking process catches:
- Piece marks that don’t match between shop and erection drawings
- Missing or conflicting weld symbols on assembly drawings
- Hole patterns that don’t align with mating members
- Outdated revisions released to the shop after an approval comment
- Anchor bolt layouts that don’t match the column base plates

Why Fabricators Outsource Structural Steel Drawings
Fabricators outsource structural steel drawings to add detailing capacity without adding permanent headcount, to keep shop schedules moving during peak bidding periods, and to get access to experienced Tekla detailers and checkers. Outsourcing turns detailing into a scalable, project-based cost.
Keeping a full in-house detailing department staffed year-round is expensive. Workloads also rarely line up with headcount. A shop might have two jobs in detailing one month and six the next.
Working with a dedicated partner lets fabricators:
- Scale capacity per project instead of per payroll
- Shorten the time to approval by running detailing in parallel with other jobs
- Reduce rework through independent checking
- Free up in-house staff for estimating, project management and shop coordination
If you’re weighing this decision, our guide on how to outsource Tekla steel detailing walks through scoping, communication and file handoff in practical detail.
What to Look for in a Structural Steel Drawings Provider
Not every detailing firm is set up for fabricators. Before you sign a contract, ask:
- Do they model in Tekla and deliver CNC files your machines can read?
- Is there an independent checker on every drawing?
- How do they manage RFIs and revisions?
- Do they have experience with your project types, such as commercial, industrial, healthcare or mixed-use?
- Can they adapt to your shop standards, including title blocks, numbering and drawing layouts?
Structural Steel Drawings Services Across the United States
We provide structural steel drawings services to fabricators nationwide, working remotely through shared models, cloud file transfer and scheduled review calls. Our team supports active markets including Florida, Illinois, Alabama and the broader Southeast and Midwest.
Steel detailing is a remote-ready service. The model, drawings and CNC files move digitally, and approvals happen through the GC’s submittal platform. That means location doesn’t limit where we can help.
We support fabricators in markets such as steel detailing services in Tampa, FL, Chicago, IL, Birmingham, AL and Miami, FL. Wherever your shop is based, our full range of structural steel detailing services is built around the same goal: drawings your team can fabricate from without second-guessing.
Project Types We Detail
- Commercial buildings: offices, retail, mixed-use
- Industrial facilities: warehouses, manufacturing plants, equipment platforms
- Institutional projects: schools, healthcare, public buildings
- Miscellaneous and ornamental steel: stairs, railings, ladders, canopies
Frequently Asked Questions
What is the difference between structural steel drawings and shop drawings?
Structural steel drawings is the broader term. It covers design drawings from the Engineer of Record and the detailing drawings used for fabrication. Shop drawings are one type of detailing drawing. They give exact dimensions, holes, welds and piece marks for each assembly and part so the fabricator can build it.
What files are included in a structural steel drawings package?
A complete package typically includes assembly and single-part shop drawings, erection drawings, anchor bolt plans, bills of materials, and CNC files (DSTV/NC1 for beam and drill lines, DXF for plate cutting). Many projects also include an IFC model for coordination with other trades.
How long does it take to produce structural steel shop drawings?
The timeline depends on project size, connection complexity, the completeness of the design documents and how quickly RFIs are answered. Small packages may take days, while large buildings are usually released in sequences. We provide a schedule after reviewing your contract documents, so you plan around real dates, not estimates.
Conclusion

The value of structural steel drawings services shows up on the shop floor. Accurate, coordinated drawings mean fewer RFIs, fewer re-cuts, faster approvals and smoother erection. Fabricators who invest in quality detailing protect their margins on every project.
A steel project’s schedule and profitability are largely set before the first beam is cut. When drawings are coordinated, checked and built from a single 3D model, fabrication runs predictably and erection crews spend their time setting steel instead of fixing it.
At T&J Steel Detailers, our structural steel drawings services give fabricators complete, AISC-compliant packages produced in Tekla Structures and ready for production. Send us your contract documents and project scope, and we will return a detailed proposal and schedule for your next job.
Ready to Get Your Steel Project Detailed?
Send us your contract documents and project scope. We’ll return a detailed proposal and schedule, with Tekla-built, AISC-compliant drawings your shop can fabricate from.