Skip to content
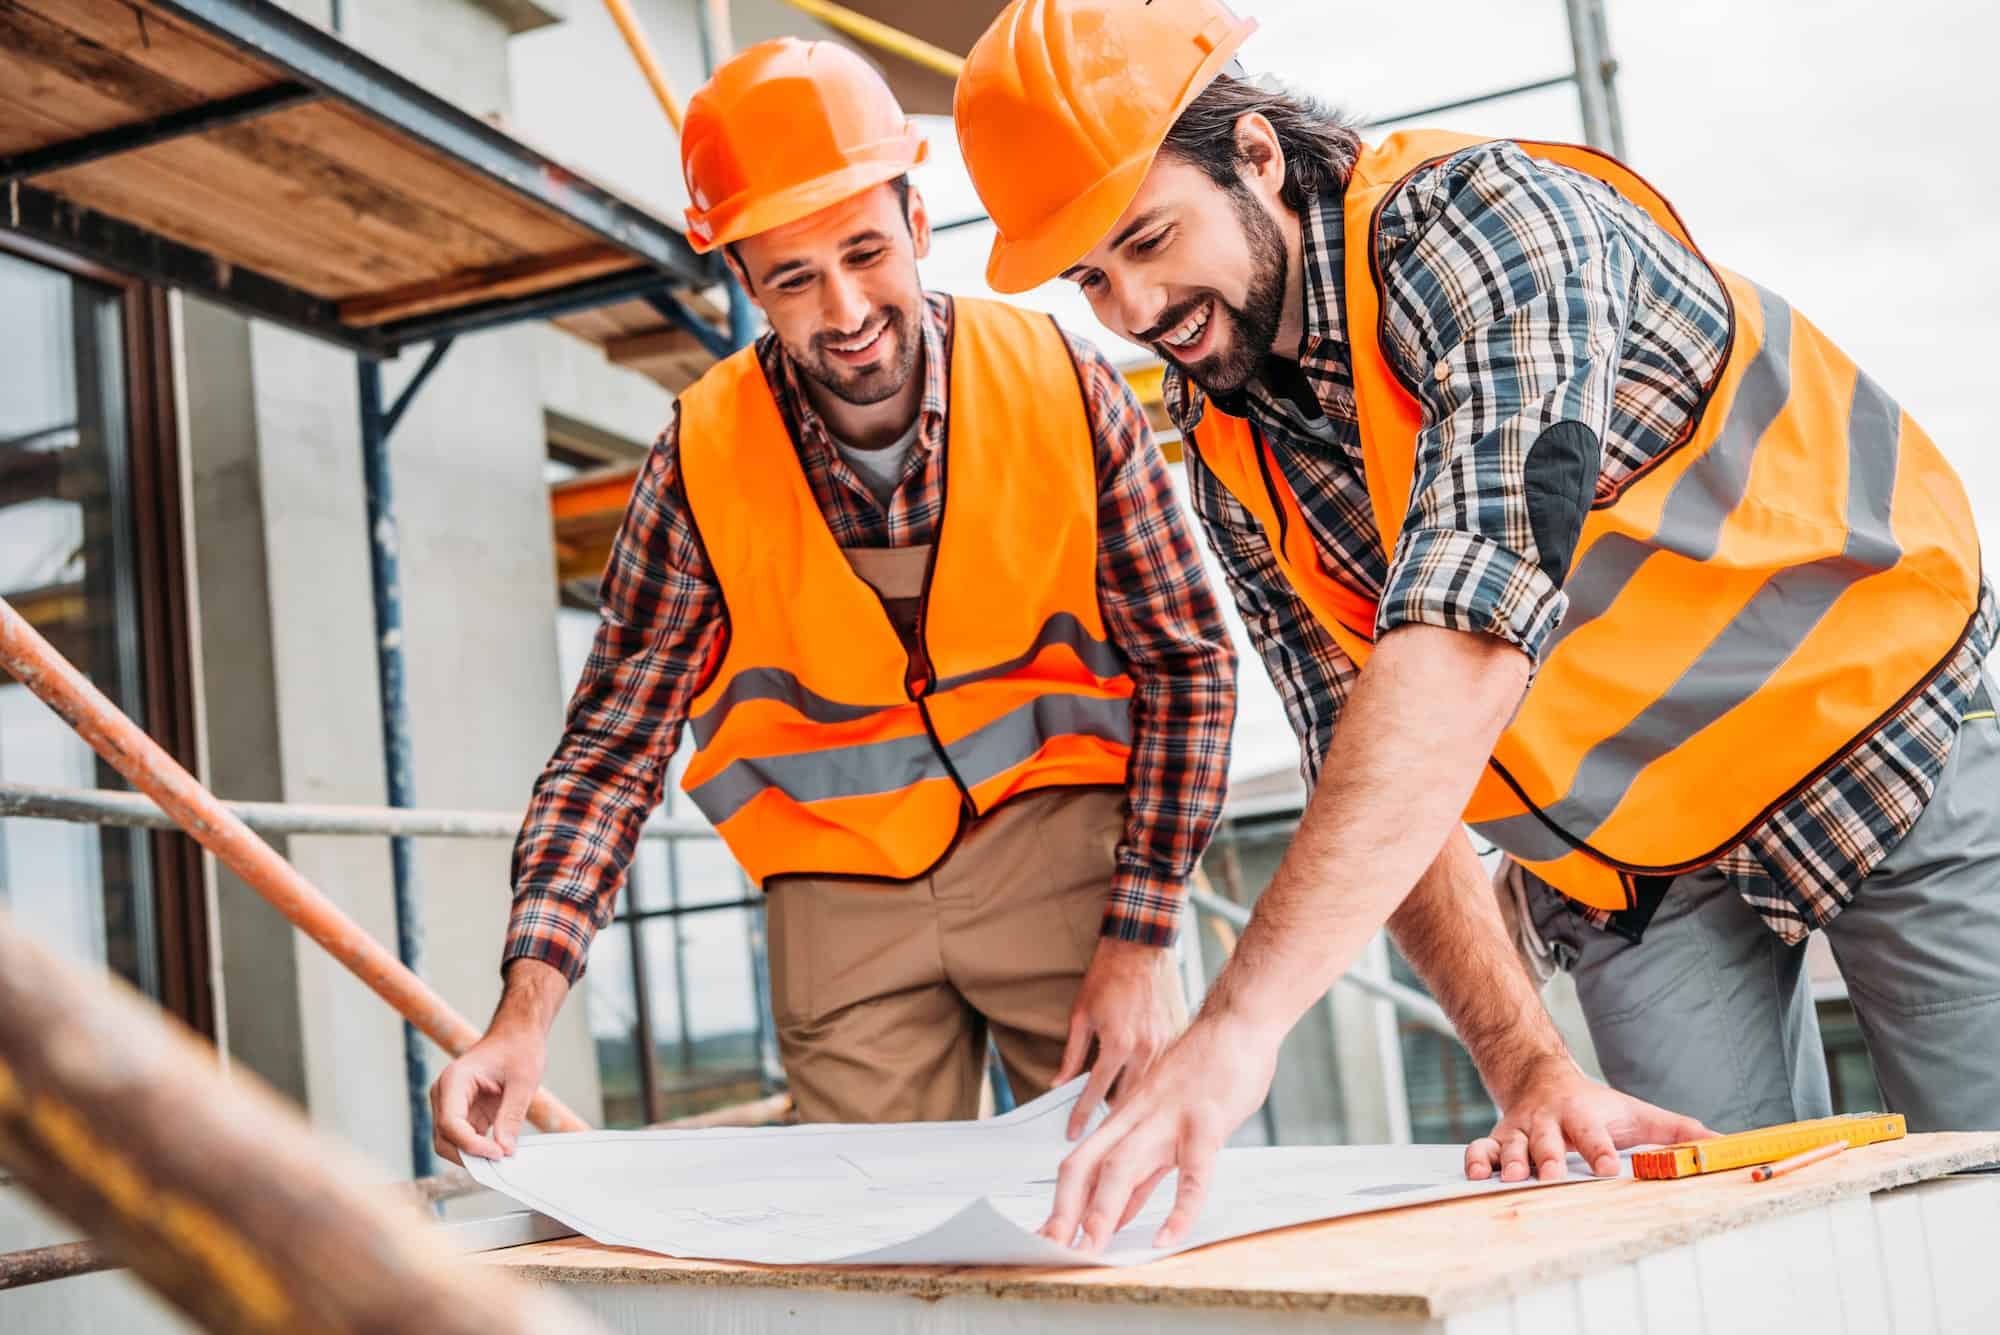
In today’s architectural landscape, steel is no longer just a hidden structural element—it’s increasingly becoming a visible design feature that defines the character of modern buildings. We specialize in architectural steel detailing that masterfully balances structural integrity with aesthetic excellence. Using advanced Tekla 3D modeling, we create precise, constructible models that allow exposed steel elements to shine as both functional supports and striking visual statements.
Whether it’s a soaring atrium with elegant curved beams, a minimalist facade showcasing exposed trusses, or a high-end lobby featuring custom architectural steel features, our approach ensures every detail enhances the overall design intent while meeting rigorous engineering standards. We understand that architects, developers, and contractors need partners who speak the language of both design and fabrication—delivering solutions that look breathtaking and build seamlessly.
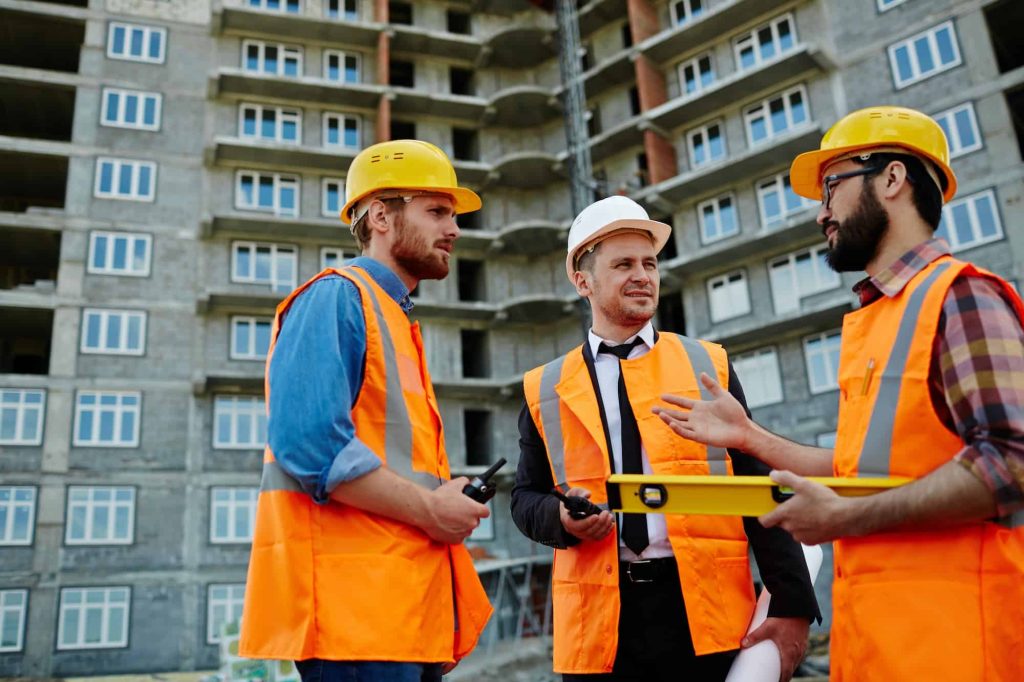
The Evolution of Architectural Steel Detailing in Modern Construction
Architectural steel detailing has evolved dramatically from traditional concealed framing to architecturally exposed structural steel (AESS), where steel members become integral to the building’s aesthetic narrative. This shift demands a higher level of precision, as exposed elements must achieve flawless finishes, precise alignments, and subtle connections that appear almost sculptural.
We embrace this evolution by treating each project as a collaboration between artistic vision and engineering reality. Our detailers work directly with architects to interpret design intent, translating conceptual sketches into fully detailed 3D models that respect tolerances, material grades, and surface preparations required for AESS categories (from basic to highly finished).
Understanding AESS Categories and Their Impact on Detailing
The AISC defines four categories of AESS, each with increasing requirements for surface quality, connection design, and fabrication tolerances. We guide clients through these categories to select the right level for their project:
- AESS 1 for elements viewed from a distance, focusing on basic alignment and removal of mill marks.
- AESS 2 for prominent features, requiring smoother welds and tighter tolerances.
- AESS 3 for close-view elements, demanding precision grinding and uniform finishes.
- AESS 4 for showcase pieces, where every weld and joint becomes an artistic detail.
By incorporating these standards early, we prevent costly field modifications and ensure the exposed steel meets both visual and structural expectations.
Challenges in Detailing Exposed Architectural Steel
Exposed steel presents unique challenges:
- Tight tolerances for alignment and fit-up to avoid visible gaps or misalignments.
- Surface preparation requirements, including grinding, filling, and coating consistency.
- Connection aesthetics — hidden fasteners, seamless welds, or carefully designed bolted joints.
- Coordination with other trades like glazing, cladding, and lighting that interact closely with steel elements.
We address these proactively using Tekla 3D modeling to simulate assembly sequences, verify clearances, and visualize finishes before fabrication begins.
Harnessing Tekla 3D Modeling for Architectural Excellence
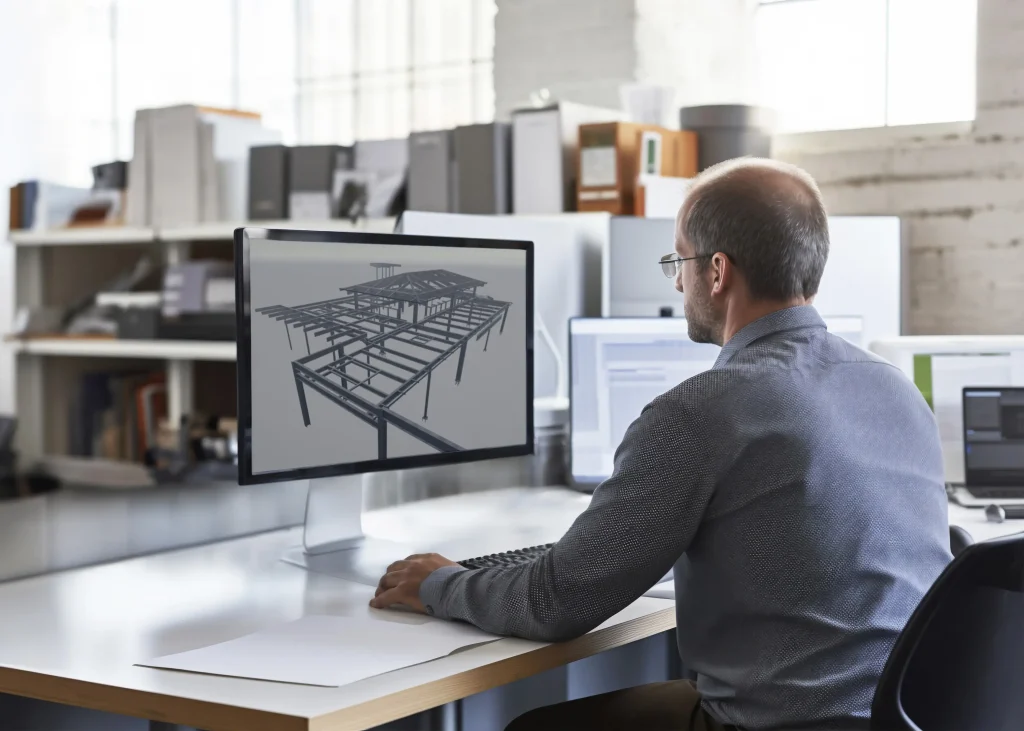
Tekla Structures stands as the premier BIM tool for architectural steel detailing, offering unparalleled accuracy in creating intelligent 3D models. We leverage its parametric capabilities to build models where every beam, plate, bolt, and weld carries rich data—material properties, finishes, tolerances, and fabrication notes.
This single-source-of-truth approach allows real-time updates: when an architect requests a refined curve or adjusted member size, the model adapts instantly across all deliverables.
Seamless Integration of Architectural and Structural Models
True architectural steel detailing requires tight integration between architectural intent and structural reality. We import Revit or IFC architectural models as references into Tekla, enabling precise coordination:
- Aligning steel members with curtain wall mullions
- Positioning exposed beams to frame views or skylights
- Ensuring clearances for MEP penetrations without compromising aesthetics
This BIM collaboration reduces RFIs and ensures the final structure matches the rendered vision perfectly.
Advanced Features of Tekla That Elevate Design Quality
Tekla’s strengths for architectural applications include:
- Parametric custom components for repeatable yet unique architectural features like custom brackets or curved members.
- Advanced surface treatment modeling to specify paint systems, galvanizing, or intumescent coatings with visual accuracy.
- Clash detection against architectural elements, preventing interferences that could ruin clean sightlines.
- High-quality visualization tools for virtual walkthroughs, helping stakeholders approve aesthetics early.
These features allow us to push design boundaries while maintaining constructibility.
From Concept to Fabrication: Our Proven Workflow
We follow a structured process that keeps projects moving efficiently:
- Initial design review — We analyze architectural drawings and intent.
- 3D model development — Building the Tekla model with full AESS considerations.
- Iterative coordination — Regular virtual meetings for design refinement.
- Detailed deliverables — Producing shop drawings, erection plans, and CNC data.
- Quality assurance — Multi-layer checks for precision and aesthetics.
This workflow minimizes surprises and maximizes design impact.

Benefits of Choosing Our Architectural Steel Detailing Services
When you partner with us, you gain more than accurate drawings—you get a team dedicated to realizing visionary architecture.
Enhanced Aesthetic and Functional Integration
Our detailing ensures steel elements enhance rather than detract from the design. Exposed connections become features, not flaws, creating buildings that feel intentional and cohesive.
Reduced Project Risks and Costs
Early clash detection and precise modeling cut field rework dramatically. Optimized connections and material use help control budgets without sacrificing design quality.
Faster Approvals and Construction
High-fidelity Tekla models facilitate quicker engineer approvals and clearer communication with fabricators and erectors.
Real-World Applications and Success Stories
We’ve detailed exposed steel features for:
- Corporate headquarters with dramatic cantilevered canopies
- Cultural centers featuring intricate truss systems
- Luxury residential towers with visible mega-columns
- Public atriums showcasing curved architectural beams
Each project demonstrates how Tekla 3D modeling turns challenging designs into buildable masterpieces.
Frequently Asked Questions
What is the difference between standard structural steel detailing and architectural steel detailing?
Standard detailing prioritizes function and cost efficiency for concealed elements, while architectural detailing demands higher aesthetic standards, tighter tolerances, refined finishes, and special attention to visible connections and surfaces to make steel an intentional design feature.
How does Tekla 3D modeling help with architecturally exposed structural steel (AESS)?
Tekla allows precise modeling of surfaces, connections, and tolerances required for AESS categories. It enables clash detection, visual simulations of finishes, and seamless updates, ensuring the exposed steel looks as intended while remaining fully constructible.
Can you handle complex curved or custom architectural steel elements?
Yes. Our expertise with Tekla’s parametric tools and custom components excels at modeling curved beams, twisted members, and bespoke features. We coordinate closely with architects to maintain design intent while ensuring fabrication practicality.
Conclusion
Architectural steel detailing represents the perfect intersection of engineering precision and creative expression. We are passionate about using Tekla 3D modeling to bring ambitious designs to life, creating structures where steel functions flawlessly while captivating the eye.
If you’re an architect, developer, or contractor seeking a partner who understands both the art and science of exposed steel, we invite you to connect with us. Let’s discuss your next project—whether it’s a landmark building or an elegant addition—and explore how our specialized detailing services can help you achieve extraordinary results.